
Turn the basement into a legal apartment— not just a finished one.
- Drawings built to Ontario Building Code, not guesswork
- We speak directly with the city on your behalf
- Preliminary design back in 5–10 business days
Do you actually need a permit for a basement apartment?
What's Included in a Basement Apartment Permit?
01
Zoning & Regulatory Compliance
02
Building Code & Fire Safety Review
03
Permit Drawings & Application Documents
04
Engineering Coordination (If Needed)
05
Permit Submission & City Review Assistance
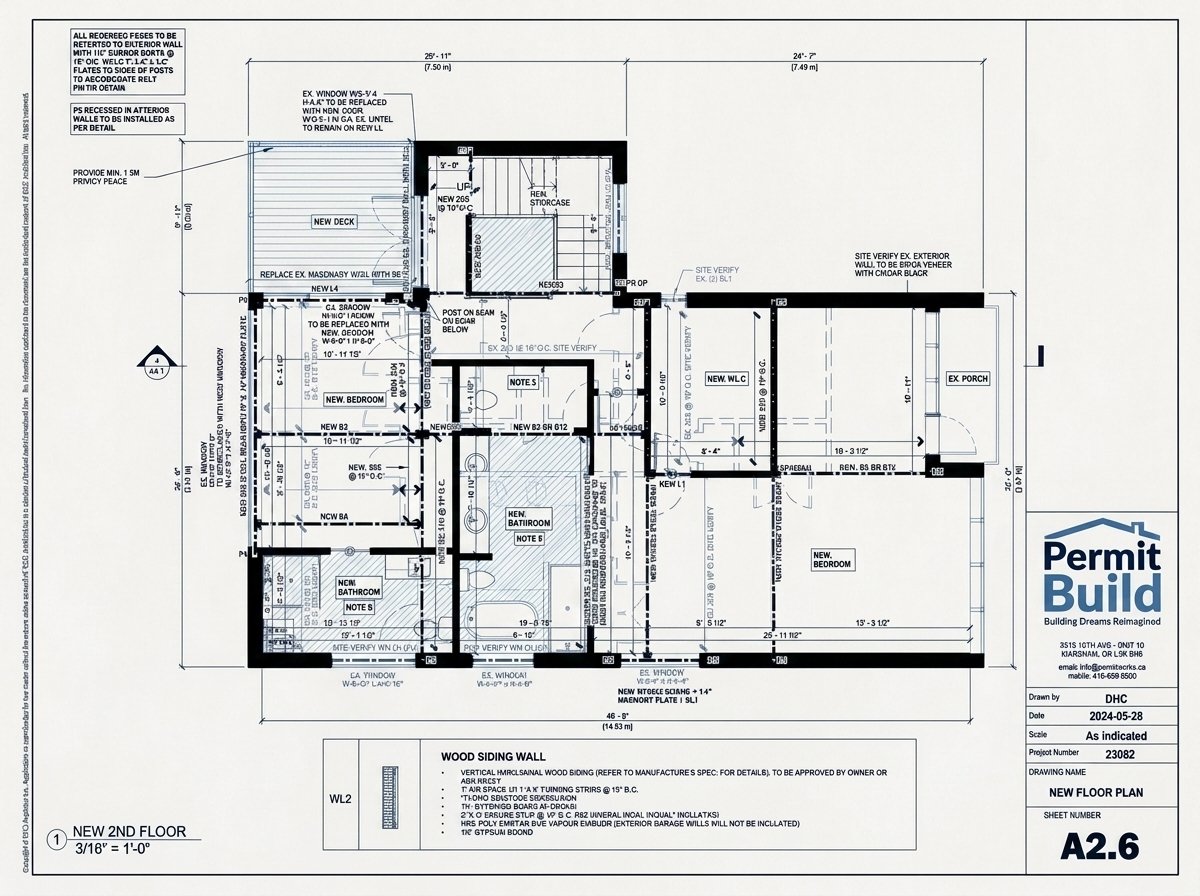
What the city is actually checking for
- Minimum ceiling height as set out in the Ontario Building Code
- Egress windows sized for safe exit from every bedroom
- Fire separation rated between the unit and the rest of the house
- Interconnected smoke and carbon monoxide alarms
- Proper ventilation and mechanical/HVAC servicing
- A separate entrance, independent of the main unit
- Minimum window glazing area for bedrooms and living space
Ready to make the basement legal?
From first call to city approval, in six stages
Approval & Support
On-site measurement and information gathering at the property.
Site Visit
On-site measurement and information gathering at the property.
Design
Preliminary design back within 5–10 business days, depending on scope.
Permit Package
Once the design is confirmed, we prepare the full package for submission.
City Submission
We submit the application and manage the city’s review directly.
Approval & Support
What typically goes in the package
- Site plan
- Existing & proposed floor plans
- Elevations & sections
- Detail drawings — fire separation, stairs, guards
- Structural & mechanical drawings, if required
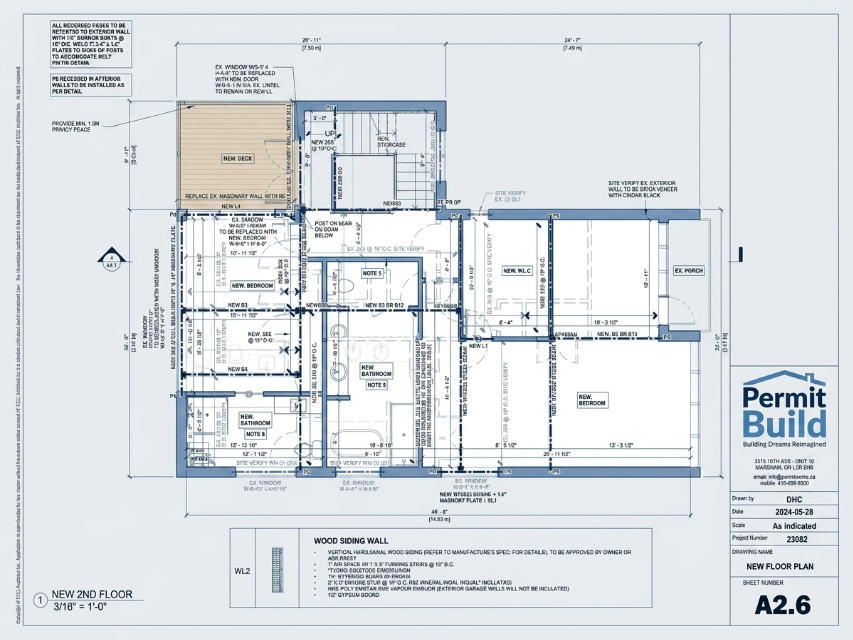
Common Reasons for Permit Review Delays
Drawings Not Prepared by a Qualified Designer
Parking Requirements Not Met
Why Clients Trust Permit Build
Common building permit questions
Do I need a permit to build a basement apartment?
Most structural changes, additions, new basement suites, walkouts, load-bearing wall changes, and change-of-use projects require a building permit in Ontario. Send us your address and scope and we’ll confirm which applies to you at no cost.
How much does a basement apartment permit cost?
Permit costs vary depending on your municipality, project scope, and any additional reviews that may be required. We can provide a customized estimate based on your specific project.
What documents are needed for a basement apartment permit?
A typical permit application includes detailed architectural drawings, floor plans, site information, and any supporting documents required by your local municipality. Additional engineering documents may be necessary for certain projects.