
SUPPORT – GTA & NORTHERN ONTARIO

Get your permit approved, not stuck in review.

We prepare permit-ready architectural drawings and manage the submission end to end — so your renovation, addition, or new build moves through the city without getting stuck on a reviewer’s desk.

Licensed Architect Reviewed & Stamped

500+ Permit Projects Successfully Delivered

Residential & Commercial Permit Experts

Proudly Serving Toronto & the GTA

GET YOUR QUOTE

NOT SURE WHICH PERMIT APPLIES?

Tell us the address and the scope — we'll tell you the path.

Send your property address and a short description of the work. We’ll confirm the likely permit path, the drawings you’ll need, and next steps before you spend a dollar on the wrong ones.

OUR PERMIT SERVICES

What type of permit do you need?

Every drawing set is prepared and stamped by a licensed architect, matched to exactly what your municipality needs to issue a permit.

Basement Apartment Permit

Legal second-suite drawings covering egress, fire separation, and second-unit zoning review.
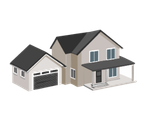
Home Addition Permit

Rear, second-storey, and garage additions with zoning setback and lot-coverage review.
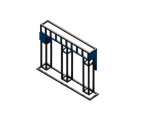
Load-Bearing Wall Permit

Structural drawings and engineer coordination for removing or altering load-bearing walls.
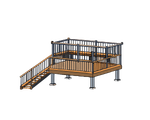
Basement Walkout / Separate Entrance

Drawings for walkouts, side entrances, stairs, guards, and drainage built to code.
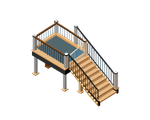
Deck Permit

Permit-ready drawings for attached and detached decks, guards, footings, and setbacks.

Custom Home Permit

Full architectural drawing sets and consultant coordination for new-build homes.

Commercial Renovation Permit

Code-reviewed drawings for restaurants, retail, offices, and tenant fit-outs.

Change of Use Permit

Change-of-use drawings and code review for converting a space's use.

OUR PERMIT PROCESS

How our permit process works

A five-stage sequence from first phone call to approved permit.

01

Scope & Address Review

Send your project address and scope so we can confirm the likely permit path.

02

Site Measurement / 3D Scan

We measure the existing condition on-site to base drawings on accurate dimensions.

03

Permit Drawings & Consultant Coordination

We prepare drawings and coordinate structural or other consultants as needed.

04

Building Permit Application Submission

We compile documents and assist with submitting the complete application.

05

City Comments & Approval Support

We respond to city comments and revise drawings until the permit is issued.

Why Clients Choose Us

Why homeowners and contractors choose Permit Build

Permit-focused, not renovation sales

We focus on permit drawings, zoning review, application support, and city comment response.

Clear steps from start to submission

You'll always know what information we need and what happens next.

City comments handled professionally

If a reviewer requests revisions, we update the drawings and prepare the response.

Trusted by homeowners and contractors

Permit Build has supported 500+ projects across the GTA.

Permit projects supported
0 +

Why Clients Trust Permit Build

"Excellent quality polycarbonate sheets at competitive prices. The materials were durable, exactly as described, and delivered on time. Great customer service."
Harpreet Singh
Verified Google Review
"Outstanding service from Permit Build. They took care of the permit application from start to finish, communicated every step clearly, and helped us avoid unnecessary delays. Highly professional and a pleasure to work with."
Maria Malik
Verified Google Review
"Excellent experience with Permit Build from start to finish. They were knowledgeable, detail oriented, and helped move our project forward smoothly. Reliable service and great communication throughout."
Maha Dogar
Verified Google Review
"Permit Build provided outstanding engineering services from start to finish. They also supplied high-quality building materials at competitive prices, making the entire project smooth and hassle-free. Highly recommend their knowledgeable and professional team!"
Nasir Sohail
Verified Google Review
"I was impressed with the quality of Permit Build’s drawing services. They took the time to understand my project, produced clear and professional permit drawings, and were always quick to answer my questions. I would definitely use their services again."
Azhar Asim
Verified Google Review
"Permit Build provided excellent drawing services from start to finish. The permit drawings were accurate, detailed, and completed on schedule. Their professionalism and attention to detail made the approval process smooth and stress-free."
Ghulam Mohiuddin Virk
Verified Google Review
ANSWERS TO THE MOST COMMON QUESTIONS

Common building permit questions

Do I need a building permit for my project?

Most structural changes, additions, new basement suites, walkouts, load-bearing wall changes, and change-of-use projects require a building permit in Ontario. Send us your address and scope and we’ll confirm which applies to you at no cost.

We prepare permit-ready architectural drawings, coordinate consultants where needed, submit the building permit application on your behalf, and manage the city’s review comments until the permit is issued.


Drawing preparation typically takes 1–3 weeks. Municipal review times vary by city and permit type, generally 2–10 weeks.


Your property address, a short description of the planned work, and any existing drawings or floor plans you have on hand.


Yes. We regularly step in on applications that have already received city comments, revise the drawings, and prepare a clear written response.


Yes, submission support is included. We compile the required forms and drawings and assist with the actual submission to your municipality.


Both. Homeowners come to us directly, and general contractors bring us in as their permit-drawing partner across multiple jobs.


We serve Toronto, Markham, North York, Mississauga, Vaughan, Richmond Hill, Brampton, and the wider GTA.